

Listing Courtesy of: BRIGHT IDX / Listed By: Sharon Emenheiser, Coldwell Banker Realty
5285 Oxford Road Gardners, PA 17324
Coming Soon (1 Days)
$525,000 (USD)
OPEN HOUSE TIMES
-
OPENSun, Jul 261:00 pm - 3:00 pm
Description
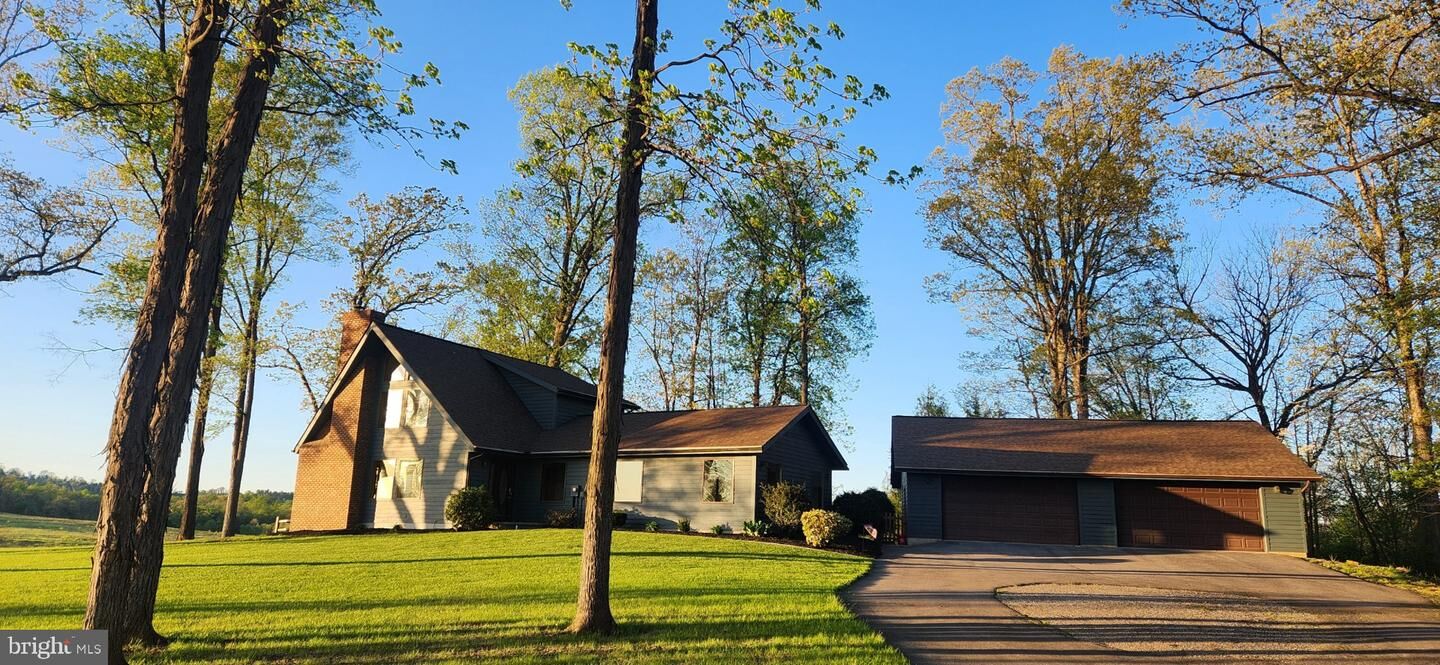
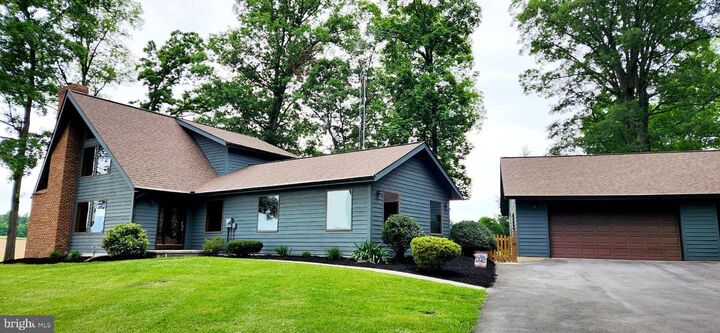
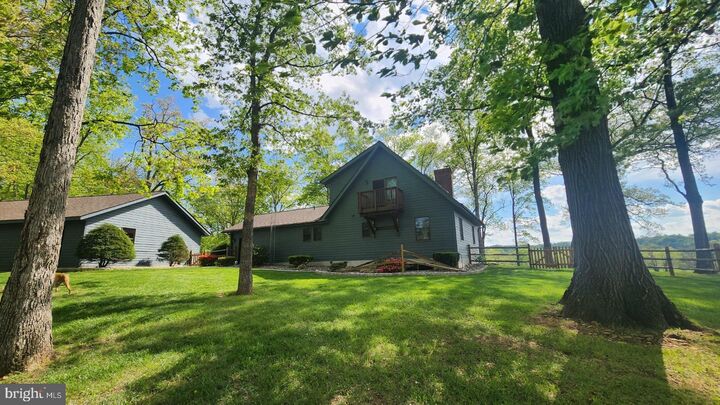
A Rare Chalet Retreat – Privacy, Space & Character!Welcome to this truly one-of-a-kind chalet-style home, where rustic charm meets spacious living. Nestled on 3.19 beautifully landscaped acres, this private oasis offers breathtaking views of open fields and mature trees, creating the peaceful retreat you've been searching for.Inside, you'll find 3 bedrooms, 3 full bathrooms, a warm and inviting living room with a wood-burning fireplace, a separate dining room, and an additional bonus room perfect for a home office, or guest space.The finished lower level is designed for entertaining, featuring a full bath, wet bar, and a cozy propane fireplace—ideal for hosting family and friends year-round.Car enthusiasts, hobbyists, or those needing extra storage will appreciate the impressive 4-car detached garage.If privacy, tranquility, and a truly unique property are at the top of your wish list, this exceptional home delivers. Experience the perfect blend of comfort, nature, and endless possibilities in this extraordinary chalet retreat!
MLS #:
PAAD2024710
PAAD2024710
Taxes
$4,954(2026)
$4,954(2026)
Lot Size
3.19 acres
3.19 acres
Type
Single-Family Home
Single-Family Home
Year Built
1993
1993
Style
Traditional
Traditional
School District
Bermudian Springs
Bermudian Springs
County
Adams County
Adams County
Listed By
Sharon Emenheiser, Coldwell Banker Realty
Source
BRIGHT IDX
Last checked Jul 17 2026 at 11:35 PM GMT-0400
BRIGHT IDX
Last checked Jul 17 2026 at 11:35 PM GMT-0400
Bathroom Details
- Full Bathrooms: 3
Interior Features
- Wood Floors
- Floor Plan - Traditional
- Dishwasher
- Washer
- Refrigerator
- Dryer - Front Loading
- Oven/Range - Electric
- Entry Level Bedroom
- Recessed Lighting
- Range Hood
- Water Conditioner - Owned
- Wet/Dry Bar
- Skylight(s)
- Water Treat System
- Exposed Beams
- Built-In Microwave
- Bar
- Carpet
- Dryer - Electric
- Pantry
- Walk-In Closet(s)
- Ceiling Fan(s)
- Bathroom - Jetted Tub
Subdivision
- Rural Setting
Lot Information
- Private
- Partly Wooded
- Backs to Trees
- Cleared
- Landscaping
- Level
- Front Yard
- Rear Yard
- Sideyard(s)
- Rural
- Not In Development
Property Features
- Above Grade
- Below Grade
- Fireplace: Wood
- Foundation: Block
Heating and Cooling
- Forced Air
- Central A/C
Basement Information
- Outside Entrance
- Fully Finished
- Connecting Stairway
- Full
- Heated
- Walkout Stairs
- Poured Concrete
- Interior Access
Exterior Features
- Frame
Utility Information
- Sewer: On Site Septic
- Fuel: Geo-Thermal
Parking
- Asphalt Driveway
Stories
- 2
Living Area
- 2,786 sqft
Location
Disclaimer: Copyright 2026 Bright MLS IDX. All rights reserved. This information is deemed reliable, but not guaranteed. The information being provided is for consumers’ personal, non-commercial use and may not be used for any purpose other than to identify prospective properties consumers may be interested in purchasing. Data last updated 7/17/26 16:35
