

Listing Courtesy of: BRIGHT IDX / Listed By: Amanda Eisenhart, Coldwell Banker Realty
1417 Brittany Drive York, PA 17404
Coming Soon
$1,295,000 (USD)
OPEN HOUSE TIMES
-
OPENSat, Sep 1212 noon - 2:00 pm
-
OPENSun, Sep 1312 noon - 2:00 pm
Description
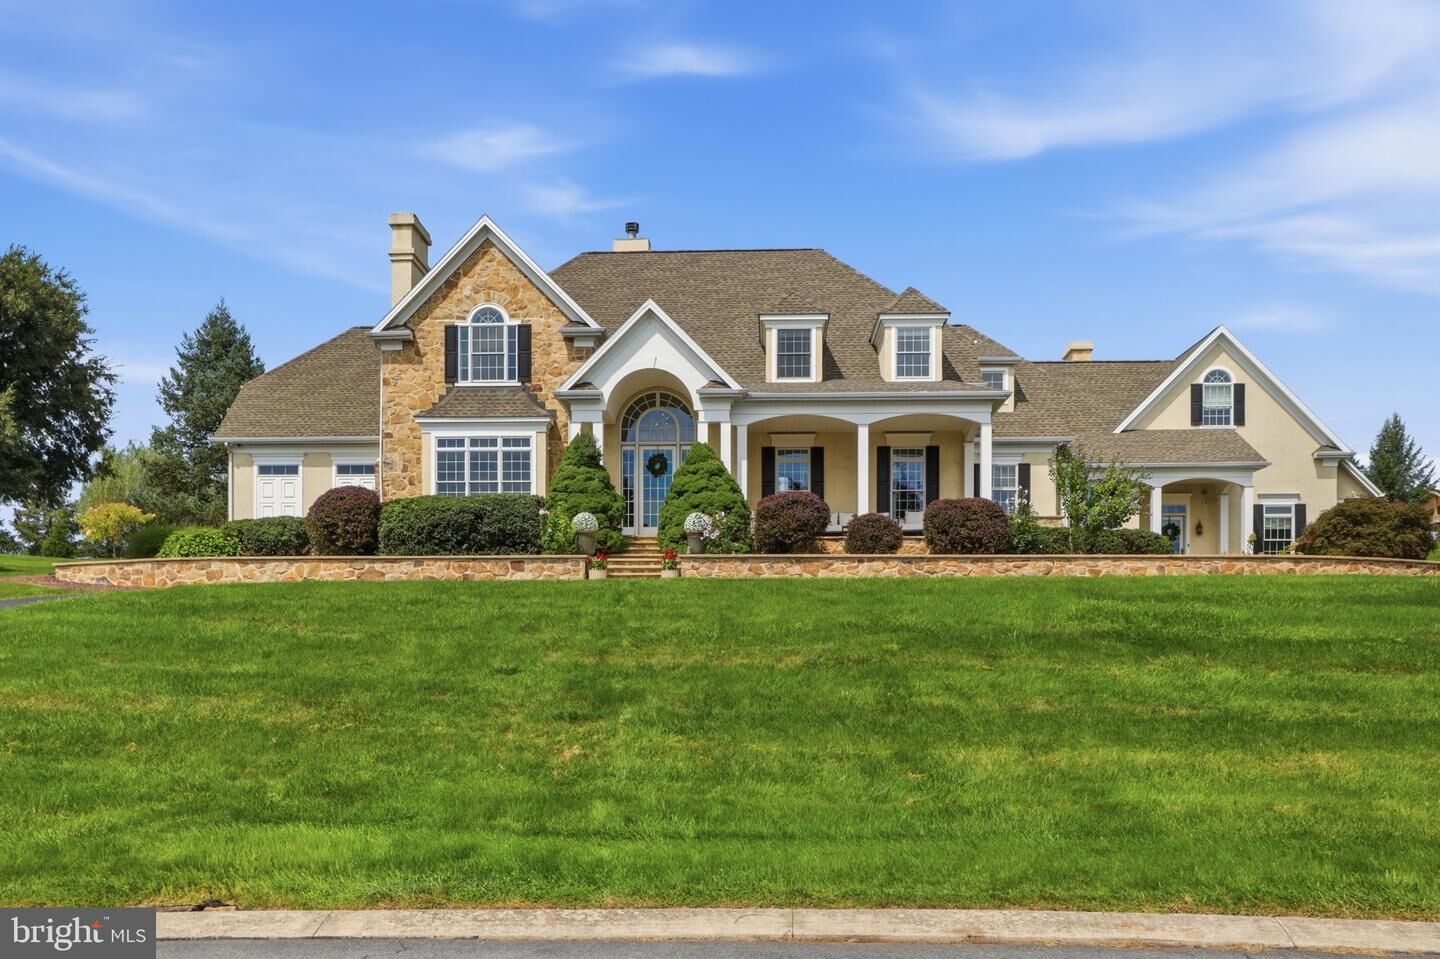
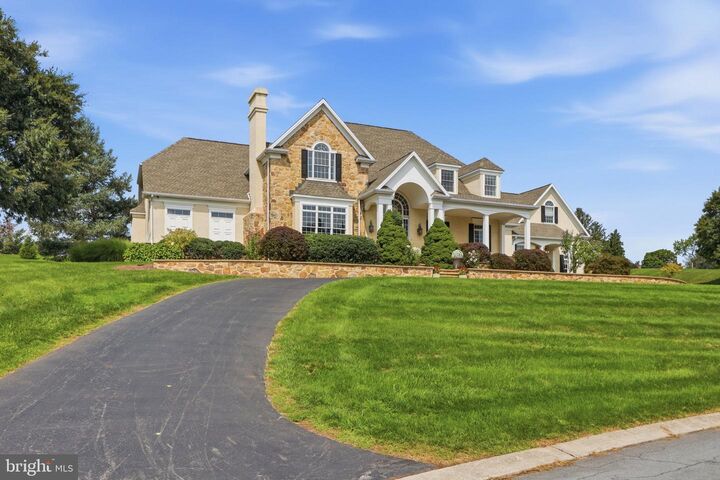
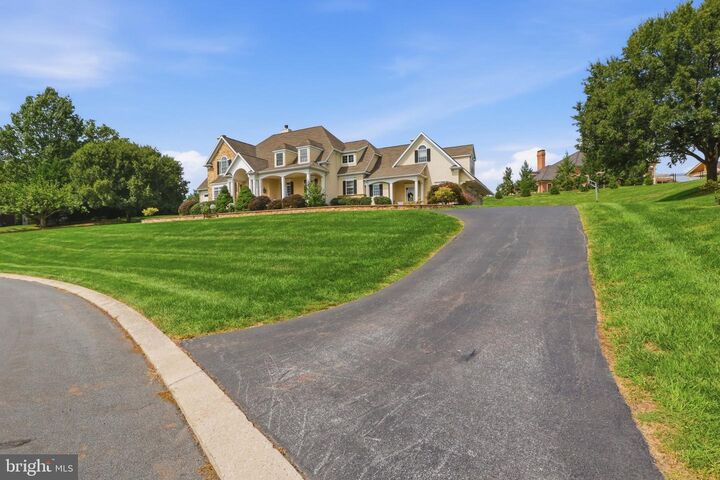
Welcome to a home where luxury and comfort come together beautifully. Nestled on a private 1.69-acre lot in the highly sought-after Brittany Estates and located within the award-winning Central York School District, this exceptional custom-built home offers timeless craftsmanship, beautiful details, and a warm, inviting feel throughout.From the moment you walk up to the front door, you know you’ve arrived at something special. The striking stucco and natural stone exterior create an impressive first impression, setting the tone for the exceptional craftsmanship and thoughtful design found throughout the home. A second stairway adds convenience and enhances the home’s thoughtful flow, providing easy access between levels.Featuring a desirable first-floor primary suite, rich Brazilian cherry hardwood floors, three fireplaces, exquisite custom built-in cabinetry, and a stunning mahogany study, the home is luxurious without ever feeling overly formal. Massive windows fill the thoughtfully designed spaces with abundant natural light, creating an airy, welcoming atmosphere that enhances the home’s elegant yet incredibly livable feel.The heart of the home includes a beautifully appointed kitchen with a separate butler’s kitchen, providing additional space for entertaining, storage, and everyday convenience. A second office with its own private entrance offers even more flexibility for a home office, professional space, or quiet retreat.Private in-law quarters with a separate entrance offer incredible flexibility for multigenerational living, extended family, or guests. The space includes its own kitchen, laundry, living room, bedroom, full bath, and walk-in closet, creating a comfortable and private retreat.The recently refreshed lower level adds even more versatility, with brand-new luxury vinyl plank flooring throughout and an abundance of space ready to be used, finished, or reimagined to suit your needs. A potential additional bedroom and another full bath provide exciting possibilities for guests, recreation, a home gym, media space, or expanded living quarters.A large, oversized three-car garage provides ample room for vehicles, storage, and recreational equipment, while offering the convenience and functionality today’s homeowners desire. The inviting sunroom creates a peaceful space to enjoy the surrounding views and natural light throughout the seasons, whether you’re relaxing with your morning coffee or gathering with family and friends.Step outside to your own backyard oasis, where a saltwater pool provides the perfect setting for summer days and entertaining. Just off the pool deck, a luxurious full marble bath makes poolside living even more convenient.From the impressive arrival to the beautifully crafted interior details, this one-of-a-kind residence offers a rare blend of privacy, elegance, and everyday comfort. With flexible spaces for work, guests, multigenerational living, and future expansion, along with exceptional amenities for entertaining and relaxing, this Brittany Estates home is designed to elevate the way you live—while still feeling warm, welcoming, and truly your own.
MLS #:
PAYK2110920
PAYK2110920
Taxes
$20,186(2026)
$20,186(2026)
Lot Size
1.69 acres
1.69 acres
Type
Single-Family Home
Single-Family Home
Year Built
1998
1998
Style
Colonial, Cape Cod, Dwelling W/Separate Living Area
School District
Central York
Central York
County
York County
York County
Listed By
Amanda Eisenhart, Coldwell Banker Realty
Source
BRIGHT IDX
Last checked Sep 2 2026 at 6:43 AM GMT-0400
BRIGHT IDX
Last checked Sep 2 2026 at 6:43 AM GMT-0400
Bathroom Details
- Full Bathrooms: 7
- Half Bathroom: 1
Interior Features
- Dining Area
- Built-Ins
- Crown Moldings
- Wood Floors
- Dishwasher
- Dryer
- Washer
- Refrigerator
- Kitchen - Eat-In
- Breakfast Area
- Kitchen - Island
- Oven - Single
- Kitchenette
- Double/Dual Staircase
- 2nd Kitchen
- Skylight(s)
- Built-In Range
- Built-In Microwave
- Formal/Separate Dining Room
- Pantry
- Walk-In Closet(s)
- Sound System
Subdivision
- Brittany
Lot Information
- Sloping
Property Features
- Above Grade
- Below Grade
- Fireplace: Gas/Propane
- Foundation: Block
Heating and Cooling
- Forced Air
- Central A/C
Basement Information
- Outside Entrance
- Full
Pool Information
- In Ground
- Heated
- Fenced
- Saltwater
Homeowners Association Information
- Dues: $150
Flooring
- Wood
- Ceramic Tile
- Luxury Vinyl Tile
Exterior Features
- Stone
- Stucco
- Stick Built
- Roof: Asphalt
- Roof: Shingle
Utility Information
- Sewer: Public Sewer
- Fuel: Natural Gas
School Information
- Elementary School: Roundtown
- Middle School: Central York
- High School: Central York
Parking
- Circular Driveway
Stories
- 2
Living Area
- 8,373 sqft
Location
Disclaimer: Copyright 2026 Bright MLS IDX. All rights reserved. This information is deemed reliable, but not guaranteed. The information being provided is for consumers’ personal, non-commercial use and may not be used for any purpose other than to identify prospective properties consumers may be interested in purchasing. Data last updated 9/1/26 23:43
