

Listing Courtesy of: BRIGHT IDX / Listed By: Marie Arcuri, Coldwell Banker Realty
2280 Trotter Ridge Court York, PA 17408
Active (64 Days)
$374,900 (USD)
OPEN HOUSE TIMES
-
OPENSun, Oct 1811:00 am - 1:00 pm
Description
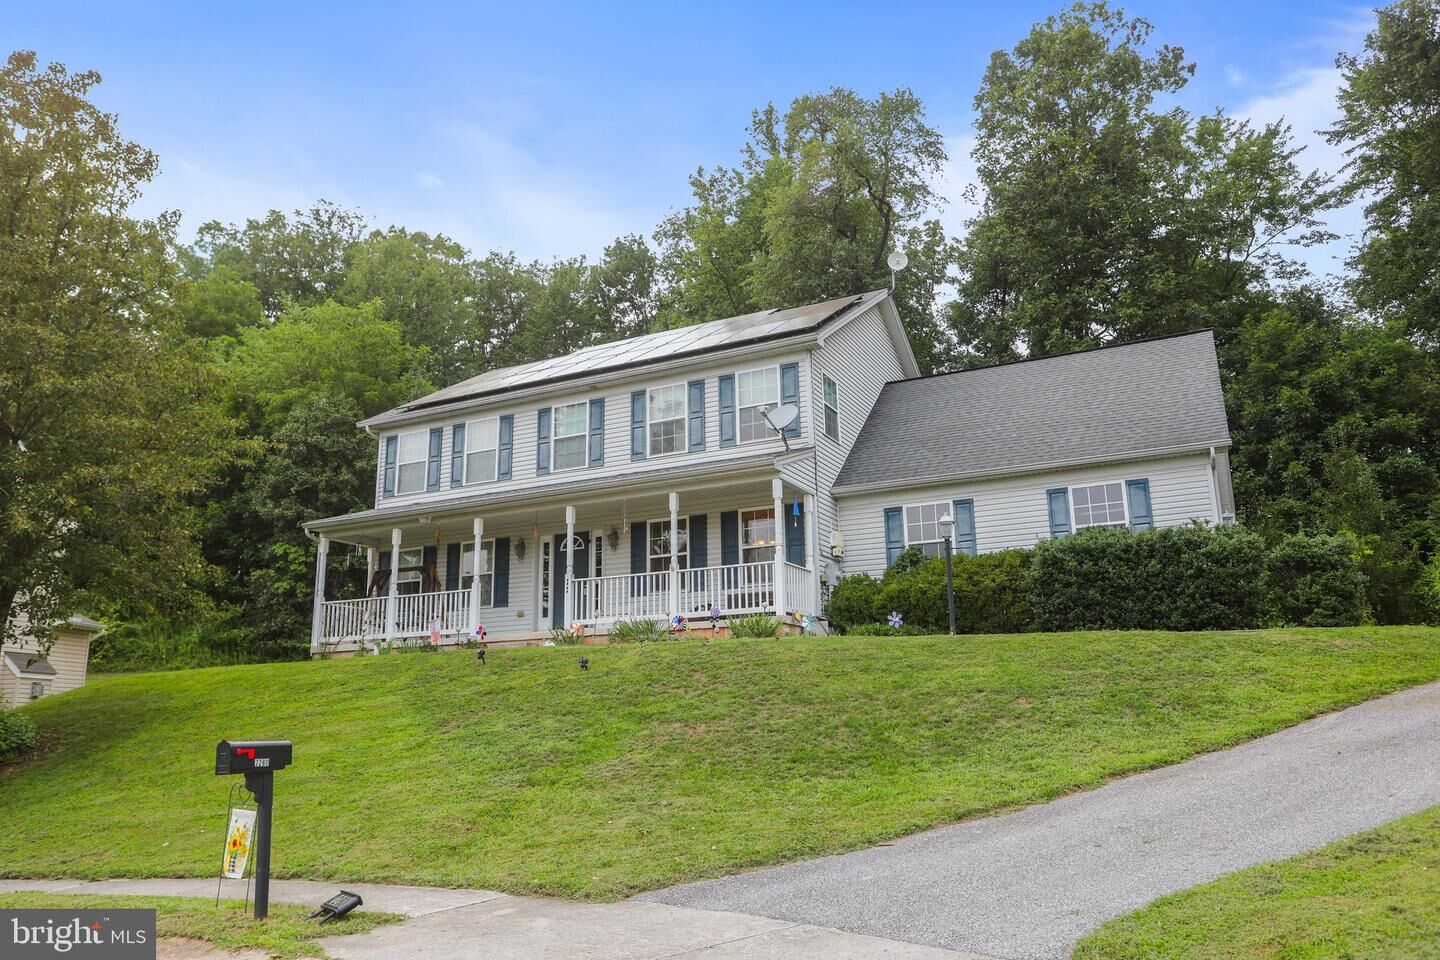
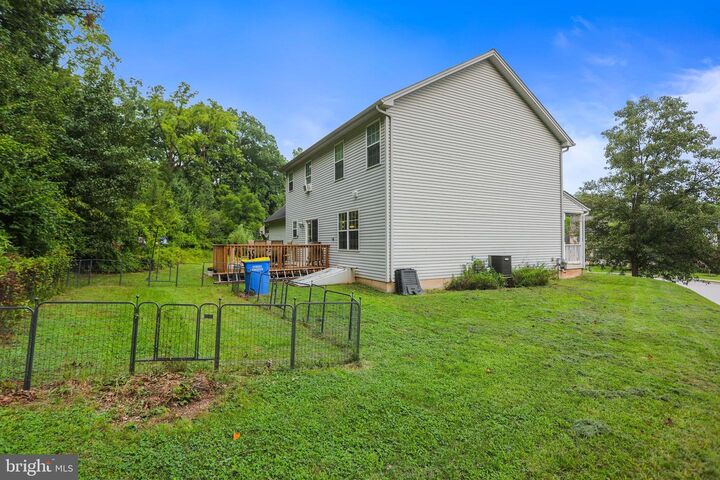
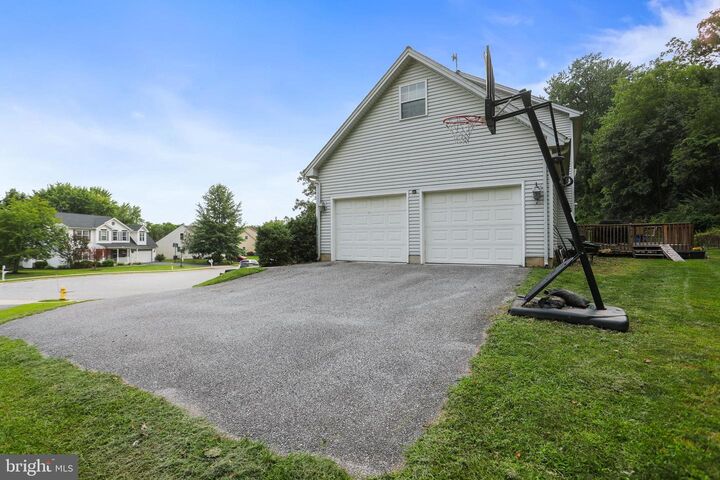
Your opportunity awaits to own a spacious 4-bedroom, 2.5-bath 2 story colonial located on a cul-de-sac in West York School District. This home offers generous room sizes throughout and features an open first-floor layout along with a separate formal dining room and a flexible office/formal living room space.The kitchen includes a center island and all appliances convey including a brand new stainless steel wall oven. The kitchen/eating area opens to the family room with newer styled ceiling fan and a half-wall separating the 2 areas. A powder room/half bath make this floor convenient for entertaining while leaving the bedroom areas private. Upstairs, you'll find four spacious bedrooms, including a primary suite with an oversized walk-through closet and roomy bath. A second full bath and convenient second-floor laundry with washer and dryer included complete this floor.Additional features include a 2-car garage, unfinished basement offering plenty of storage or future finishing potential, solar panels, a deck, and a level open backyard.Conveniently located just minutes from Target, Walmart, grocery stores, restaurants, schools, local parks, Route 30, and I-83, with downtown York only about 10 minutes away. Add your imaginative touches for an excellent opportunity to build equity and make it your own!
MLS #:
PAYK2109852
PAYK2109852
Taxes
$8,764(2026)
$8,764(2026)
Lot Size
0.4 acres
0.4 acres
Type
Single-Family Home
Single-Family Home
Year Built
2007
2007
Style
Colonial
Colonial
School District
West York Area
West York Area
County
York County
York County
Listed By
Marie Arcuri, Coldwell Banker Realty
Source
BRIGHT IDX
Last checked Oct 18 2026 at 1:57 AM GMT-0400
BRIGHT IDX
Last checked Oct 18 2026 at 1:57 AM GMT-0400
Bathroom Details
- Full Bathrooms: 2
- Half Bathroom: 1
Interior Features
- Dining Area
- Kitchen - Eat-In
- Formal/Separate Dining Room
- Carpet
- Pantry
- Walk-In Closet(s)
- Ceiling Fan(s)
- Primary Bath(s)
Subdivision
- Wellington Greens
Lot Information
- Backs to Trees
- Cul-De-Sac
- Rear Yard
- Road Frontage
Property Features
- Above Grade
- Below Grade
- Foundation: Concrete Perimeter
Heating and Cooling
- Forced Air
- Central A/C
Basement Information
- Full
Homeowners Association Information
- Dues: $280
Exterior Features
- Vinyl Siding
Utility Information
- Sewer: Public Sewer
- Fuel: Natural Gas
School Information
- Middle School: West York Area
- High School: West York Area
Parking
- Paved Driveway
Stories
- 2
Living Area
- 2,371 sqft
Listing Price History
Date
Event
Price
% Change
$ (+/-)
Oct 14, 2026
Price Changed
$374,900
-4%
-$15,000
Sep 03, 2026
Price Changed
$389,900
-1%
-$5,100
Location
Disclaimer: Copyright 2026 Bright MLS IDX. All rights reserved. This information is deemed reliable, but not guaranteed. The information being provided is for consumers’ personal, non-commercial use and may not be used for any purpose other than to identify prospective properties consumers may be interested in purchasing. Data last updated 10/17/26 18:57
